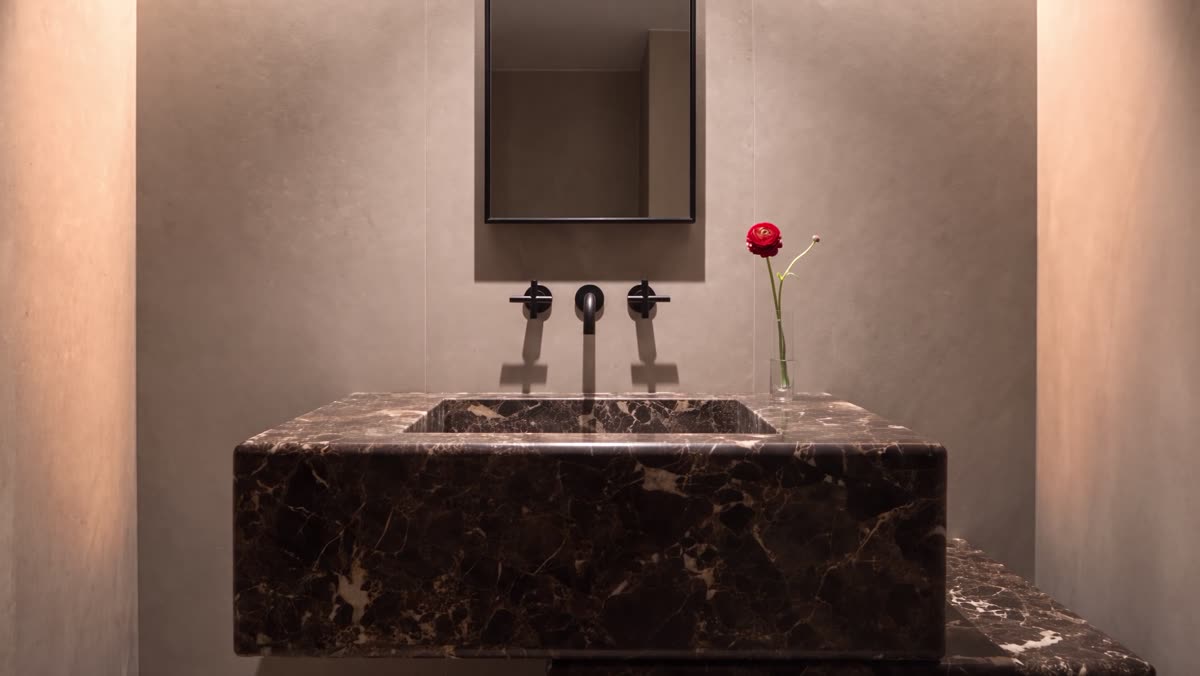
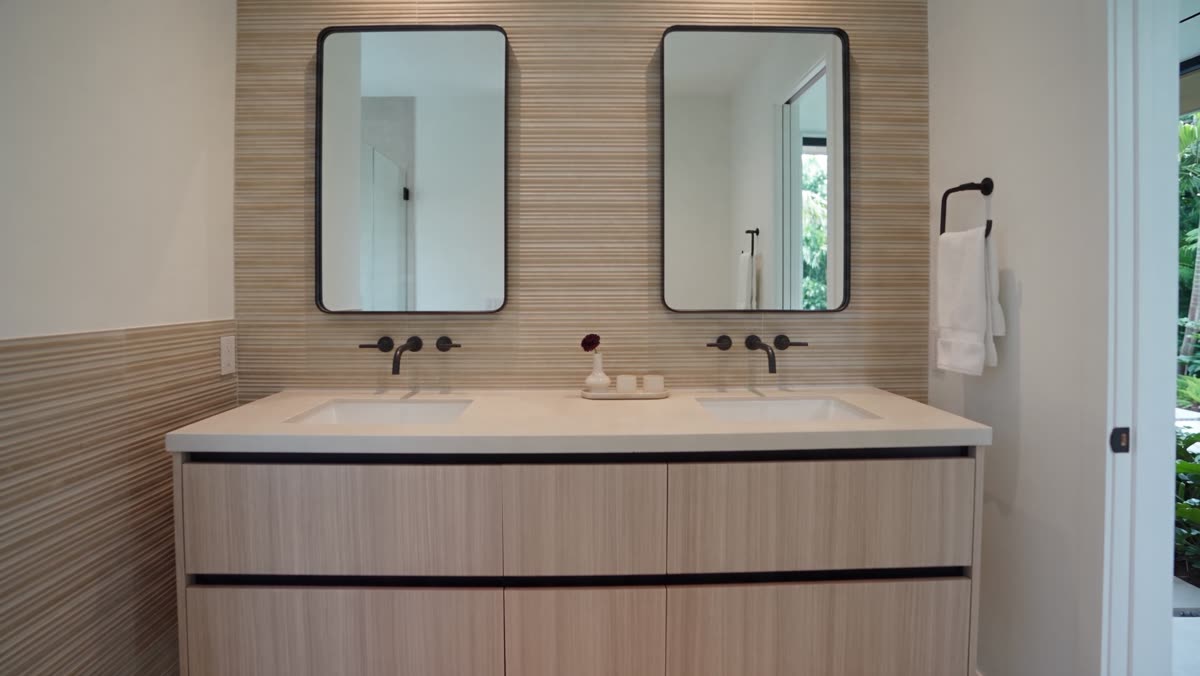
Large-format porcelain that reads as limestone.
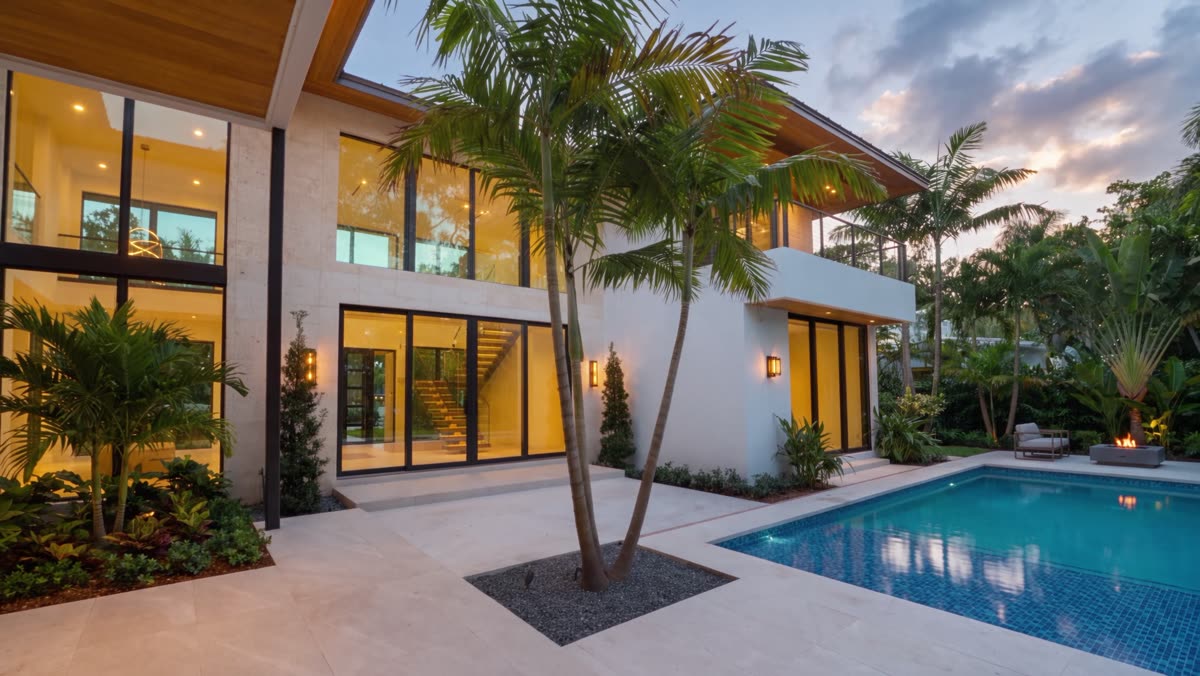
A light-taupe, limestone-look porcelain in large format is the ground the whole house stands on — floors, walls, terraces. It carries indoors to out with almost no interruption, so the eye never registers where the architecture ends and the garden begins. Everything warmer or darker in the house is measured against this quiet base.
Mocca walnut, louvered for depth.
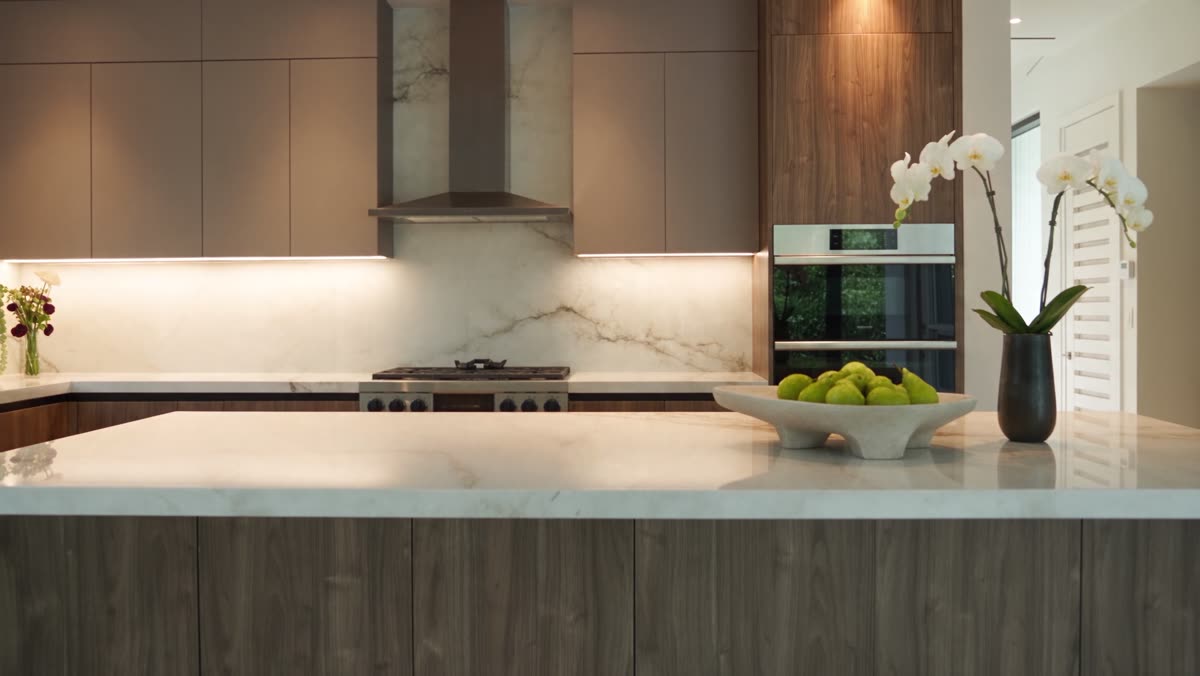
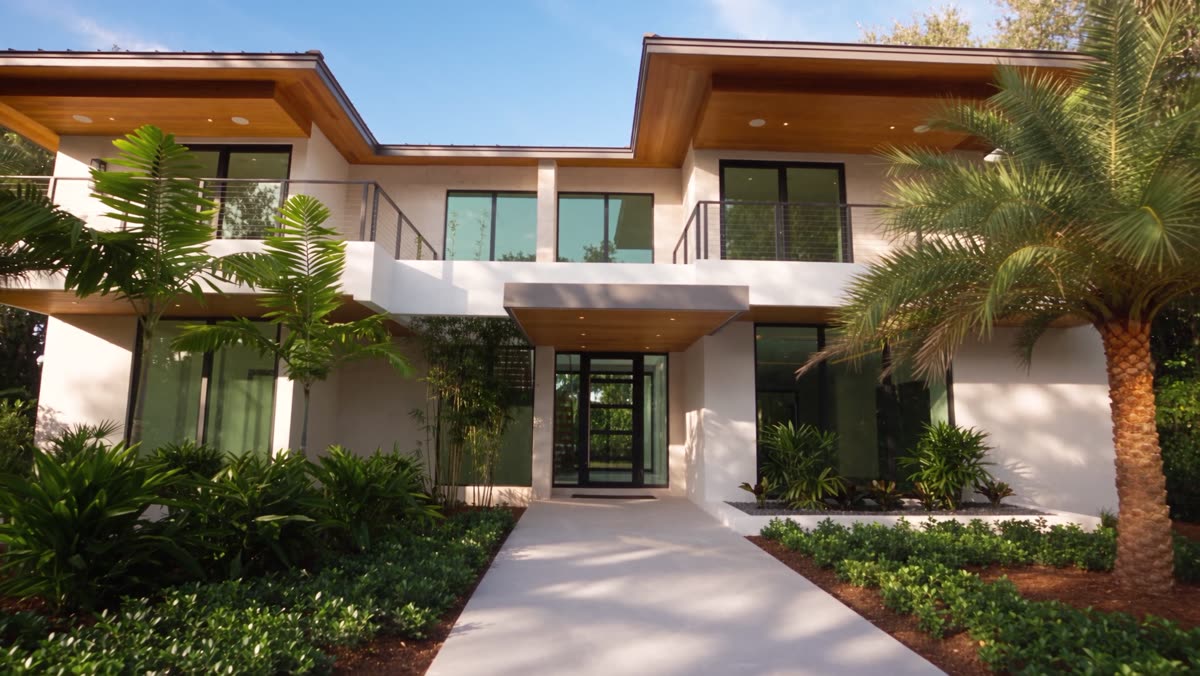
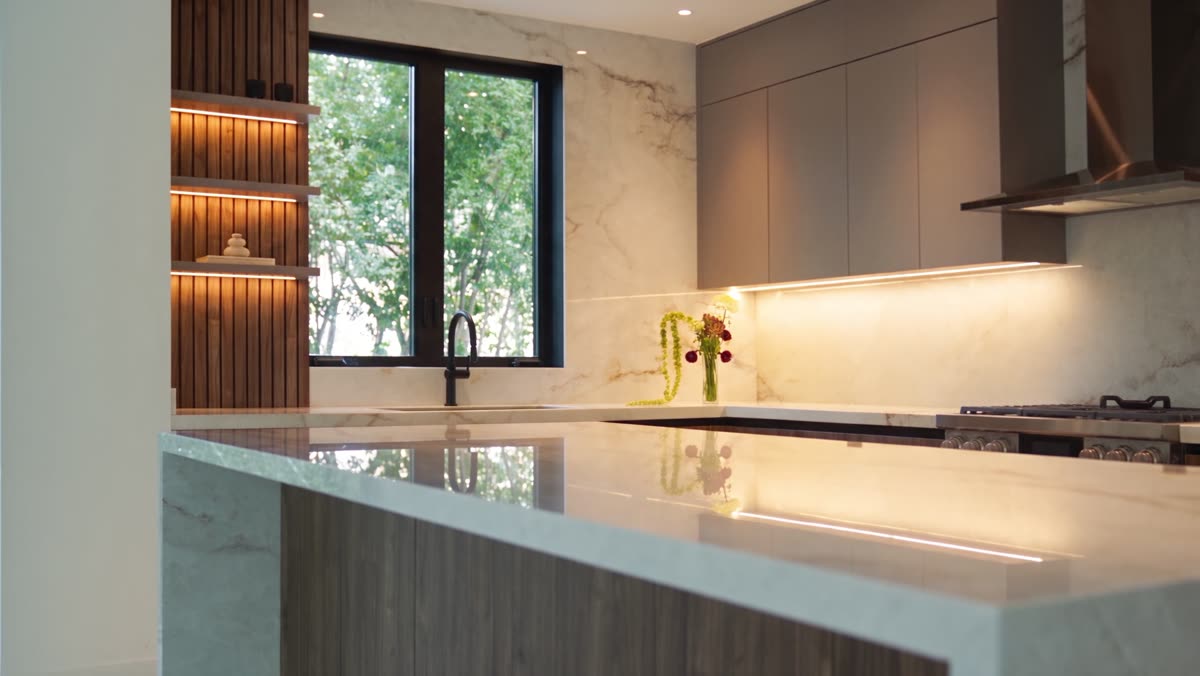
Cabinetry in mocca walnut, with a run of walnut louvers that adds texture and shadow where a flat panel would have gone quiet. Countertops and backsplash are an onyx-look porcelain slab — the drama of natural stone, chosen deliberately for the durability any future owner will put it through. Black fixtures, under-cabinet light, and a waterfall island tie it together.
Travertine, black accents, and mood.
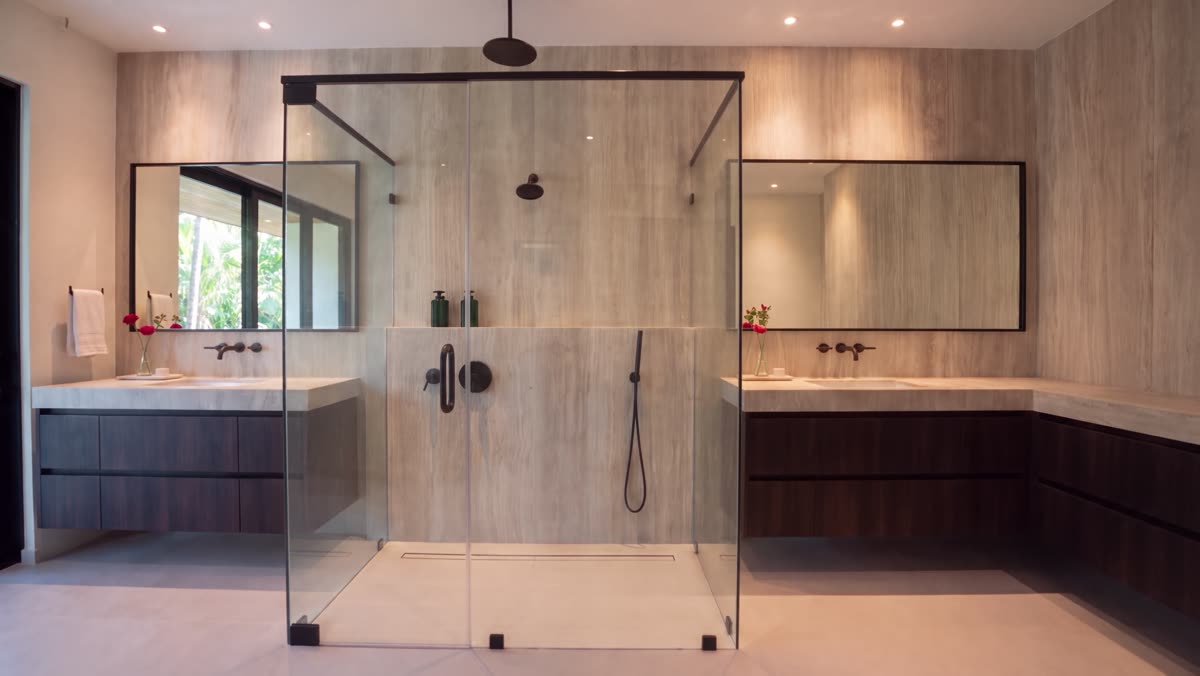
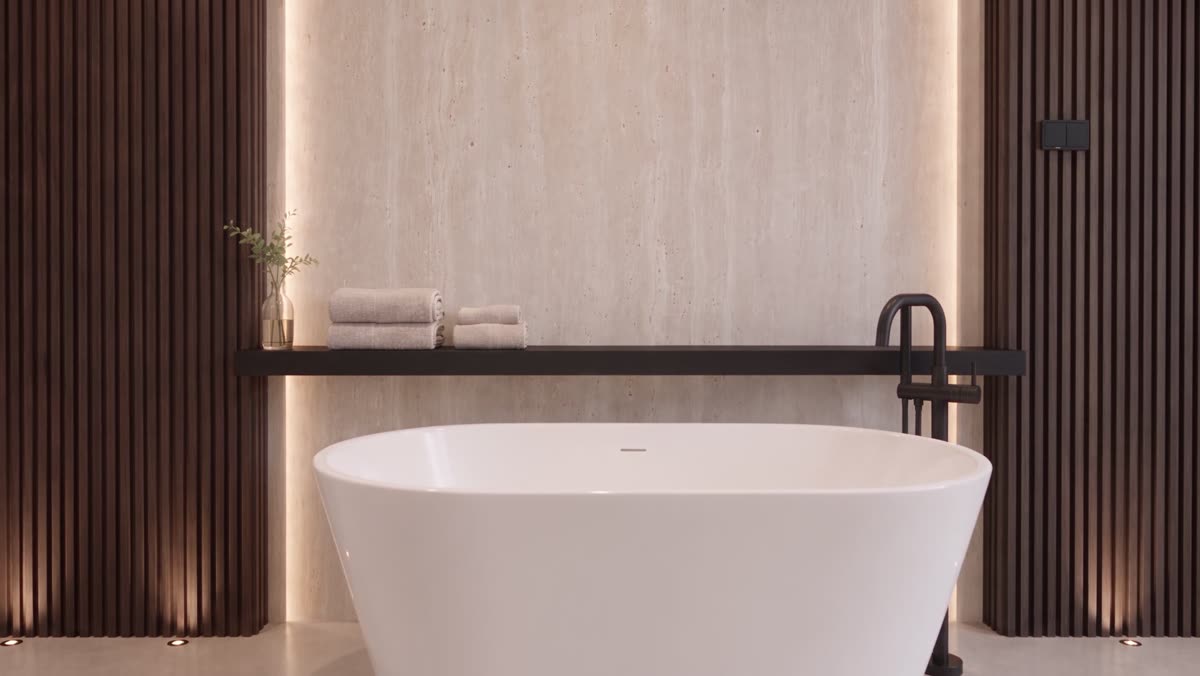
The primary bath is travertine slab throughout for a seamless, high-end calm, with the same walnut louvers and black accents carried up from the kitchen. Lighting does the real work: floor lights and vertical strips flanking the floating tub throw a spa glow after dark, and a mirror sits above every vanity. It is the most cinematic room in the house and the one that sells the whole idea of the place.
Light built into the architecture.
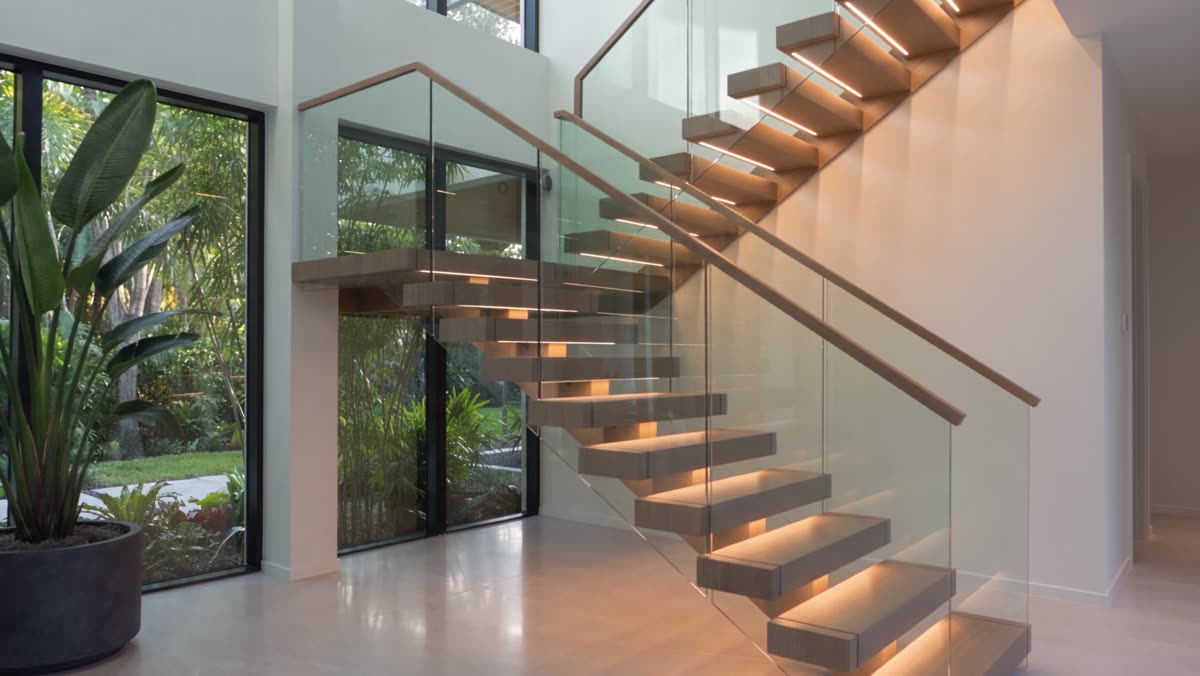
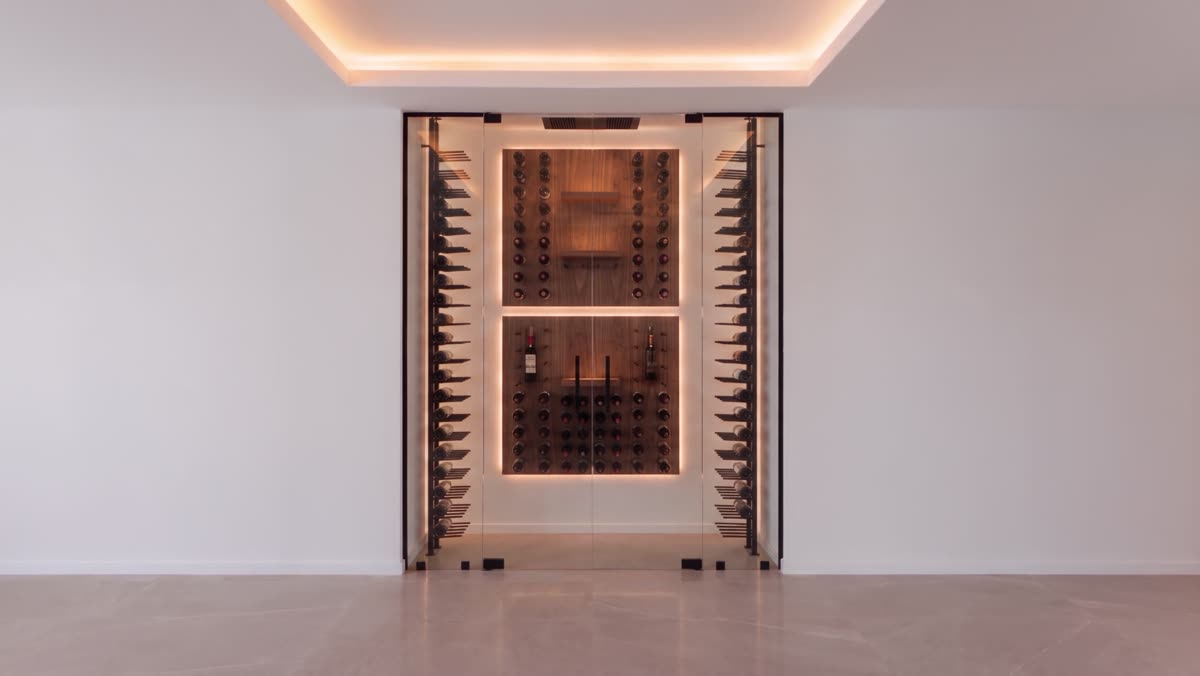
Recessed and cove lighting run throughout for that elevated, sourceless glow, and the floating wood stair is detailed to appear lit from within. For the wine lover, a custom cellar in walnut paneling with integrated light behind glass. Small moves, everywhere — the layers your eye feels before it can name them.